<-- style PDP --> 40 Meadowland Drive, Brampton - Detached for lease for $3,200
  • new
  • for lease

40 Meadowland Drive

Brampton, Ontario, L6W 2R4 - Brampton East

$3,200

  • Neighbourhood

    Brampton East

  • Major Intersection

    MEADOWLAND DR/CLARENCE ST

  • Listed Since: 6 day(s)

  • Last update: today

Overview

  • Property Type

    Detached, Bungalow

  • Bedrooms

    3 + 1

  • Bathrooms

    2

  • Basement

    Full + Finished

  • Kitchen

    1

  • Total Parking

    4 (1 Carport Garage)

  • Lot Size

    Available Upon Request

  • Taxes

    n/a

  • Type

    Freehold

Property Description

Property description for 40 Meadowland Drive, Brampton

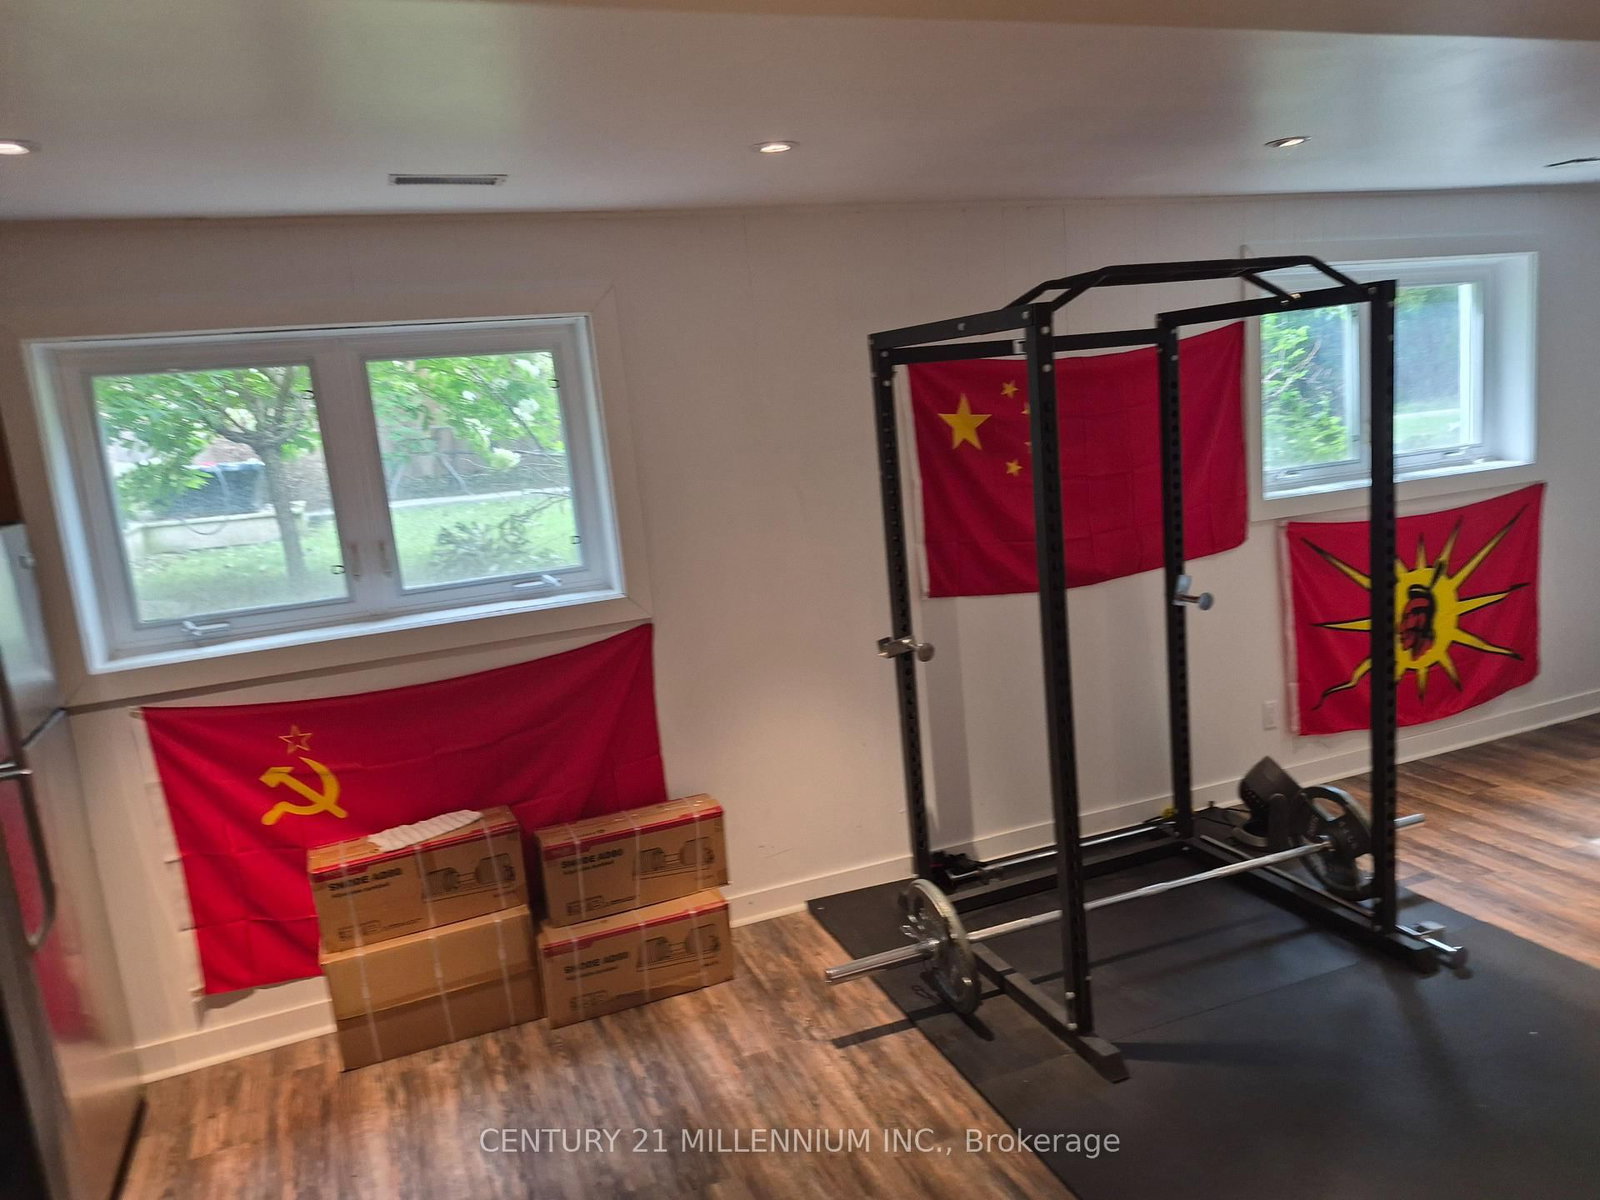
Charming & Spacious 3+1 Bedroom Detached Home In Brampton East. This Elegant And Light-Filled Detached Home Offers A Comfortable Living Space In A Highly Desirable, Family-Friendly Neighborhood. Key Features Include A Sun-Drenched Living Space With Generous Open-Concept Living And Dining Areas Featuring Large Windows. Modern Kitchen Outfitted With Sleek Quartz Countertops, A Stylish Backsplash, Extensive Cabinet Storage, And A Direct Walk-Out To The Backyard. Includes A Versatile Basement Suite Which Is Fully Finished For An Extra vBedroom/Office With Two Large Windows And A 3-Piece Bath. The Outdoor Oasis Has A Fully Fenced, Private Backyard Equipped With A Spacious Deck And Gazebo, Perfect For Weekend Relaxation And Outdoor Dining. Parking & Storage Is Ample. You'll Enjoy The Unbeatable Location If You Like A Peaceful Peel Community Just Minutes From Downtown Brampton. Enjoy Quick, Convenient Access To Top-Rated Schools, Lush Parks, Local Shopping Centers, Dining, And Major Transit Routes.

Listed by CENTURY 21 MILLENNIUM INC.

  • MLS #

    W13714692

  • Sq. Ft

    1100-1500

  • Sq. Ft. Source

    MLS

  • Lot Irregularities

    n/a

  • Year Built

    Available Upon Request

  • Pool

    None

  • Drive

    Private

  • Garage

    Carport, 1 spaces

  • Total Parking

    4

  • Family Room

    N

  • Den

    N

  • Exterior

    Alum Siding

  • Fireplace

    N

  • Roof

    Asphalt Shingle

  • Foundation

    Concrete

  • Elevator

    n/a

  • Water View

    n/a

  • Laundry Level

    n/a

  • Heat

    Forced Air

  • A/C

    Central Air

  • Water

    Municipal

  • Water Supply

    n/a

  • Sewers

    Sewers

  • Central Vac

    N

  • Living

    3.59 x 2.81 ft Main level

    Combined W/Dining, Window, Open Concept

  • Dining

    3.59 x 2.25 ft Main level

    Combined W/Living, hardwood floor, Open Concept

  • Kitchen

    2.91 x 2.3 ft Main level

    Vinyl Floor, Quartz Counter, Walk-Out

  • Primary

    4.35 x 2.97 ft Main level

    hardwood floor, Closet, Window

  • 2nd Br

    3.26 x 2.93 ft Main level

    Closet, Window, hardwood floor

  • 3rd Br

    3.41 x 2.93 ft Main level

    Window, hardwood floor, Closet

  • Rec

    4.49 x 3.1 ft Bsmt level

    Pot Lights, Vinyl Floor

  • MLS #

    W13714692

  • Sq. Ft

    1100-1500

  • Sq. Ft. Source

    MLS

  • Lot Irregularities

    n/a

  • Year Built

    Available Upon Request

  • Pool

    None

  • Drive

    Private

  • Garage

    Carport, 1 spaces

  • Total Parking

    4

  • Family Room

    N

  • Den

    N

  • Exterior

    Alum Siding

  • Fireplace

    N

  • Roof

    Asphalt Shingle

  • Foundation

    Concrete

  • Elevator

    n/a

  • Water View

    n/a

  • Laundry Level

    n/a

  • Heat

    Forced Air

  • A/C

    Central Air

  • Water

    Municipal

  • Water Supply

    n/a

  • Sewers

    Sewers

  • Central Vac

    N

  • Living

    3.59 x 2.81 ft Main level

    Combined W/Dining, Window, Open Concept

  • Dining

    3.59 x 2.25 ft Main level

    Combined W/Living, hardwood floor, Open Concept

  • Kitchen

    2.91 x 2.3 ft Main level

    Vinyl Floor, Quartz Counter, Walk-Out

  • Primary

    4.35 x 2.97 ft Main level

    hardwood floor, Closet, Window

  • 2nd Br

    3.26 x 2.93 ft Main level

    Closet, Window, hardwood floor

  • 3rd Br

    3.41 x 2.93 ft Main level

    Window, hardwood floor, Closet

  • Rec

    4.49 x 3.1 ft Bsmt level

    Pot Lights, Vinyl Floor

Thinking of Selling?

Find Out Your Home’s Value in Today’s Market!

No Email or Signup is required to view your home estimate.

estimate your home value

Contact Manoj Kukreja

Sales Representative,
Century 21 People’s Choice Realty Inc.,
Brokerage
(647) 576 - 2100

Manoj profile avatar

Property History

Property history for 40 Meadowland Drive, Brampton

This property has been sold 1 time before. Create your free account to explore sold prices, detailed property history, and more insider data.

Sign In / Register

Thinking of Selling?

Find Out Your Home’s Value in Today’s Market!

No Email or Signup is required to view your home estimate.

estimate your home value

Contact Manoj Kukreja

Sales Representative, Century 21 People’s Choice Realty Inc., Brokerage
(647) 576 - 2100

Manoj profile avatar

Recent Sold Listings in Brampton East, Brampton

Popular Cities